
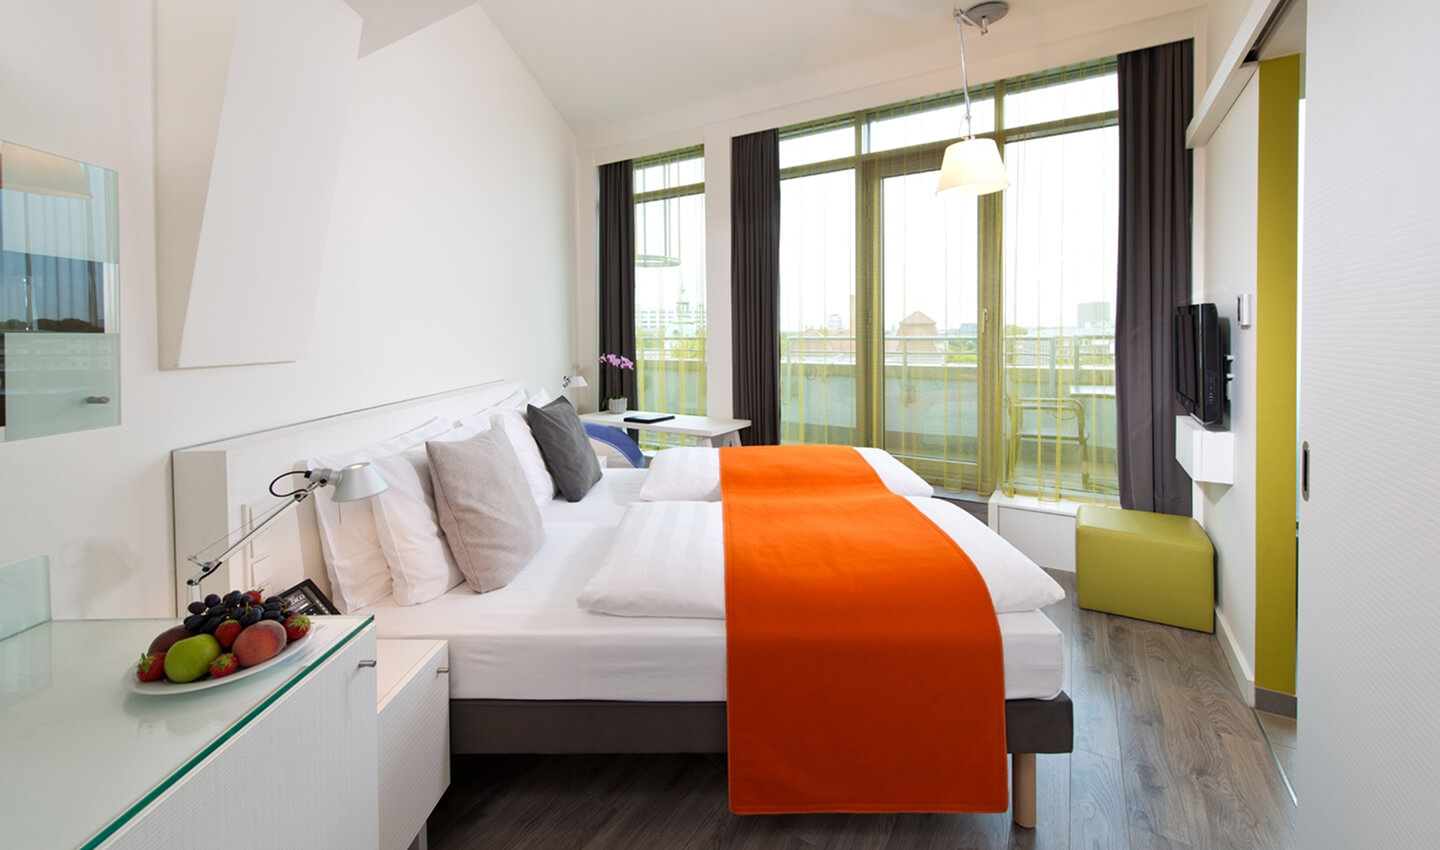
Commercial Interior Design Services in Marunji, Hinjewadi, PCMC & Pune
Create a professional, functional and welcoming commercial space with Radhe Interiors. We provide customized interior design and home improvement solutions for offices, shops, showrooms and other business spaces across Pune and PCMC.
From space planning and reception areas to furniture, lighting, partitions, ceilings, flooring and finishing work, we coordinate practical interior solutions around your business requirements.
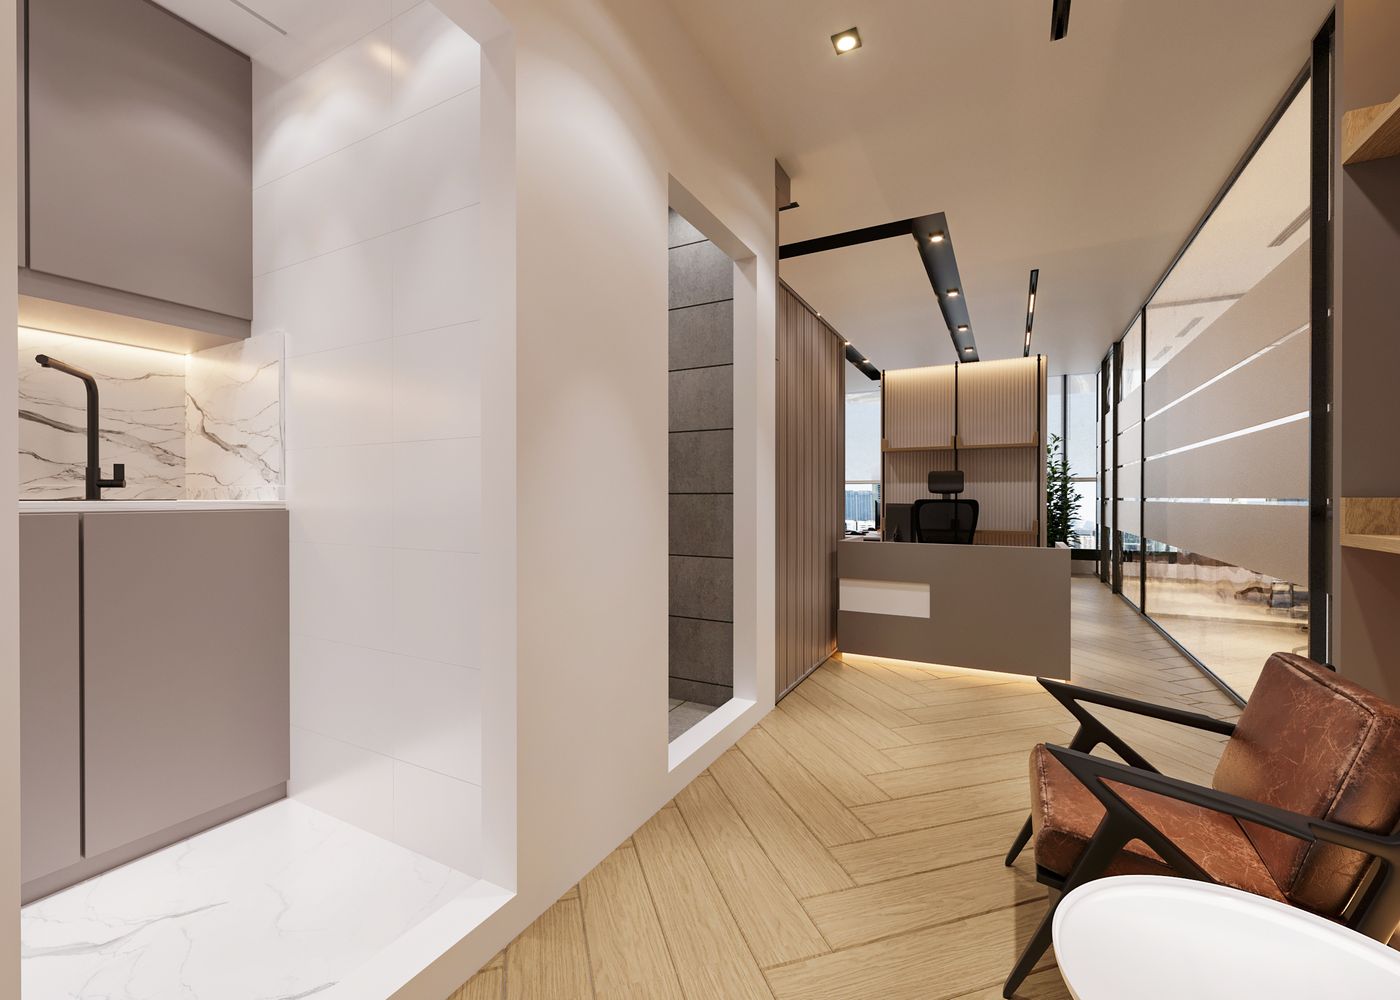
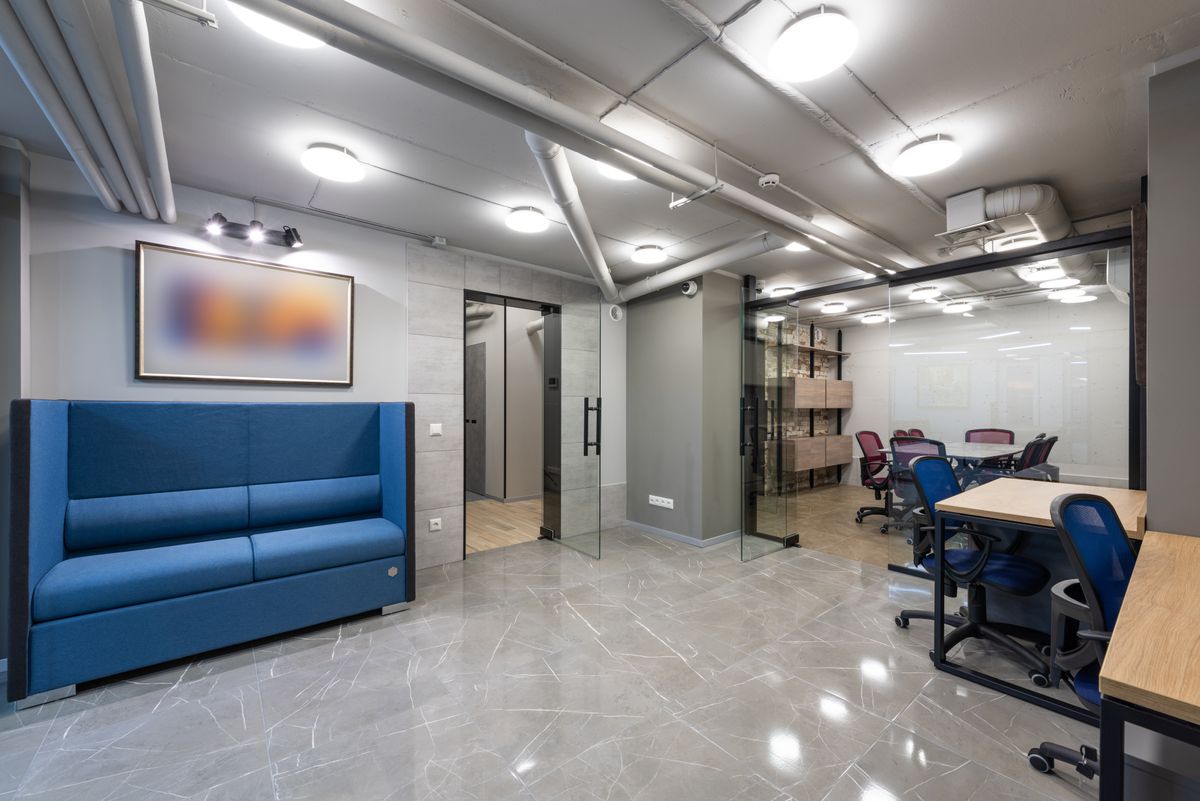
Commercial Interiors That Balance Design & Function
A commercial interior needs to support the way a business operates. The layout, furniture, lighting, storage, customer movement and visual identity all need to work together.
At Radhe Interiors, we plan commercial interiors around your available space, business requirements, working style and design preferences. Whether you are setting up a new office, renovating an existing workspace or creating a customer-facing showroom, we develop solutions suited to the property.
- Practical commercial space planning
- Office, shop and showroom interior solutions
- Customized furniture and storage
- Lighting, ceiling and wall design coordination
- Flooring, painting and finishing work
- Civil, electrical and plumbing support
Commercial Interior Solutions for Different Business Needs
Every business has a different layout, workflow and customer journey. Our interior solutions can be planned around the specific requirements of your commercial property.
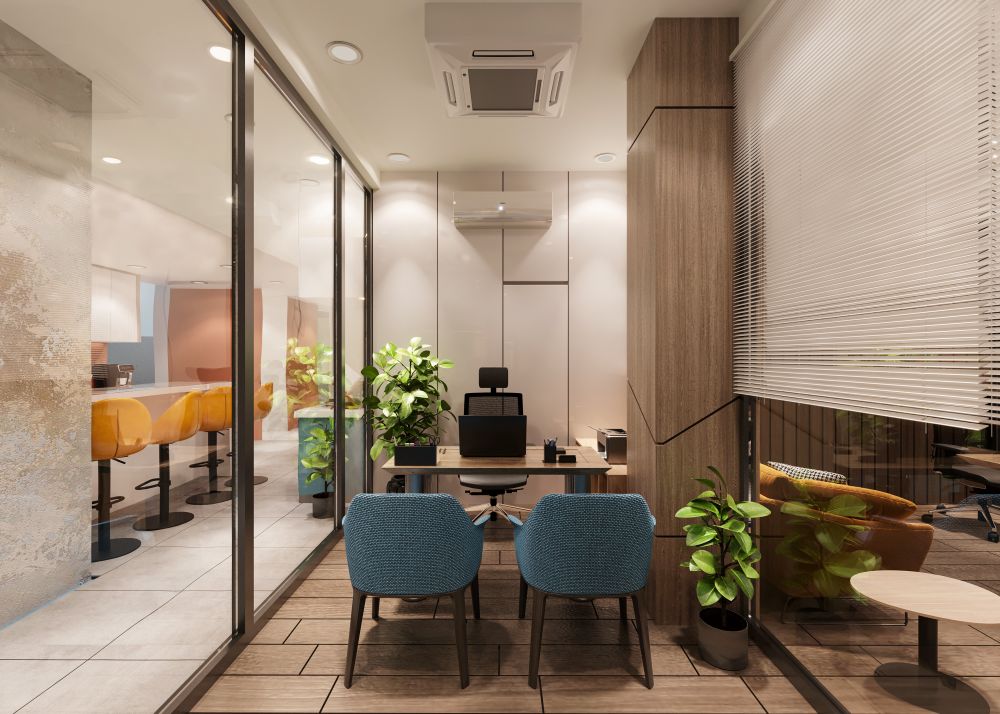
Office Interior Design
Create organized workspaces with workstations, cabins, meeting areas, reception spaces, storage and practical circulation.
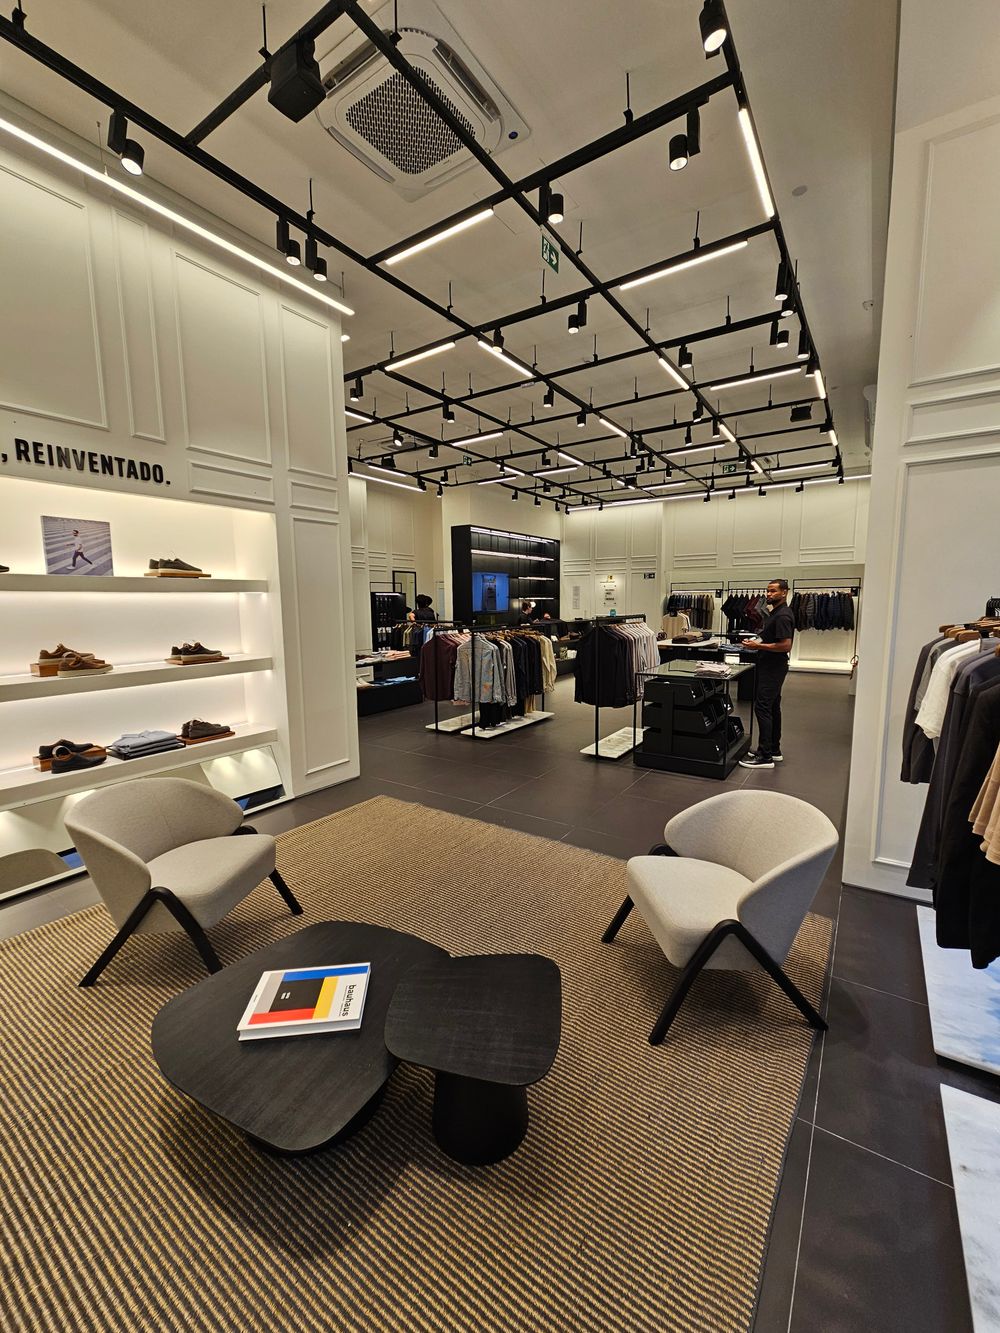
Shop Interior Design
Plan attractive retail interiors with product displays, counters, storage, customer movement and functional lighting.
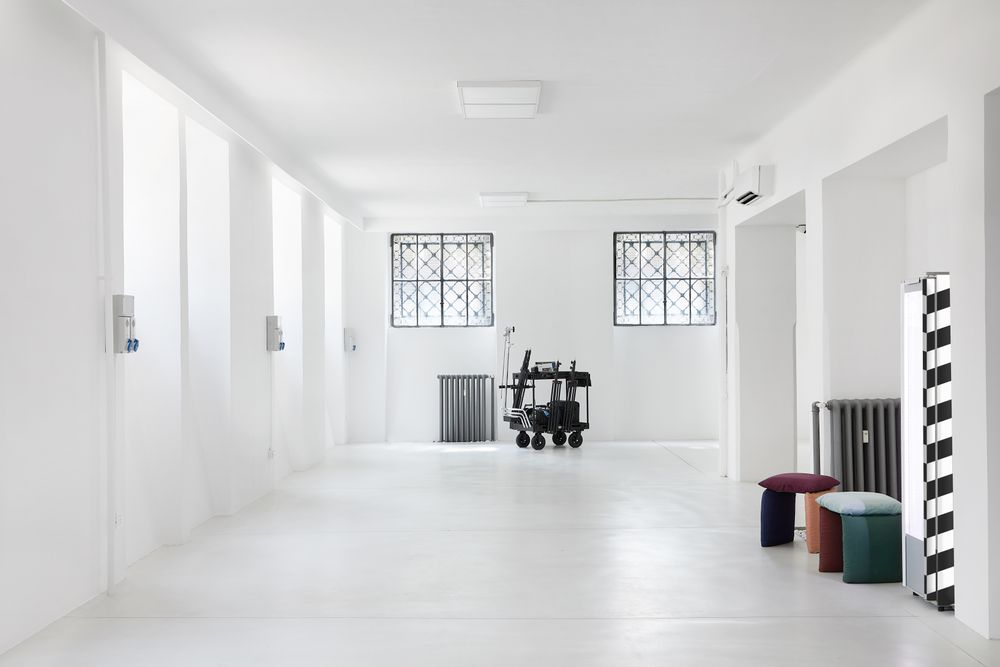
Showroom Interior Design
Build a polished showroom environment with display zones, feature walls, customer seating, lighting and customized furniture.
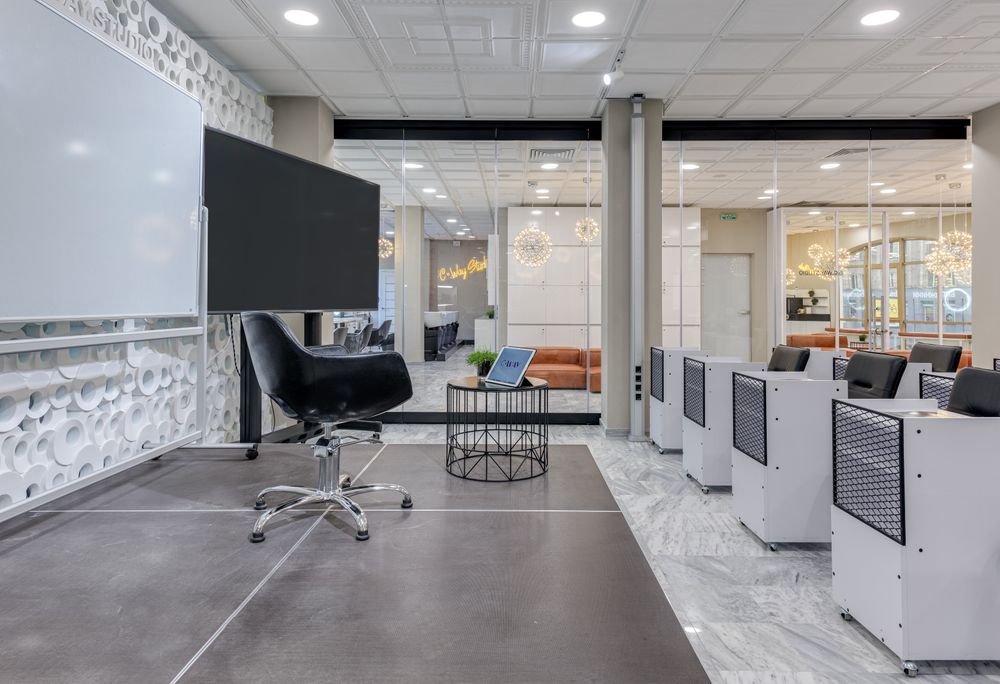
Meeting & Conference Spaces
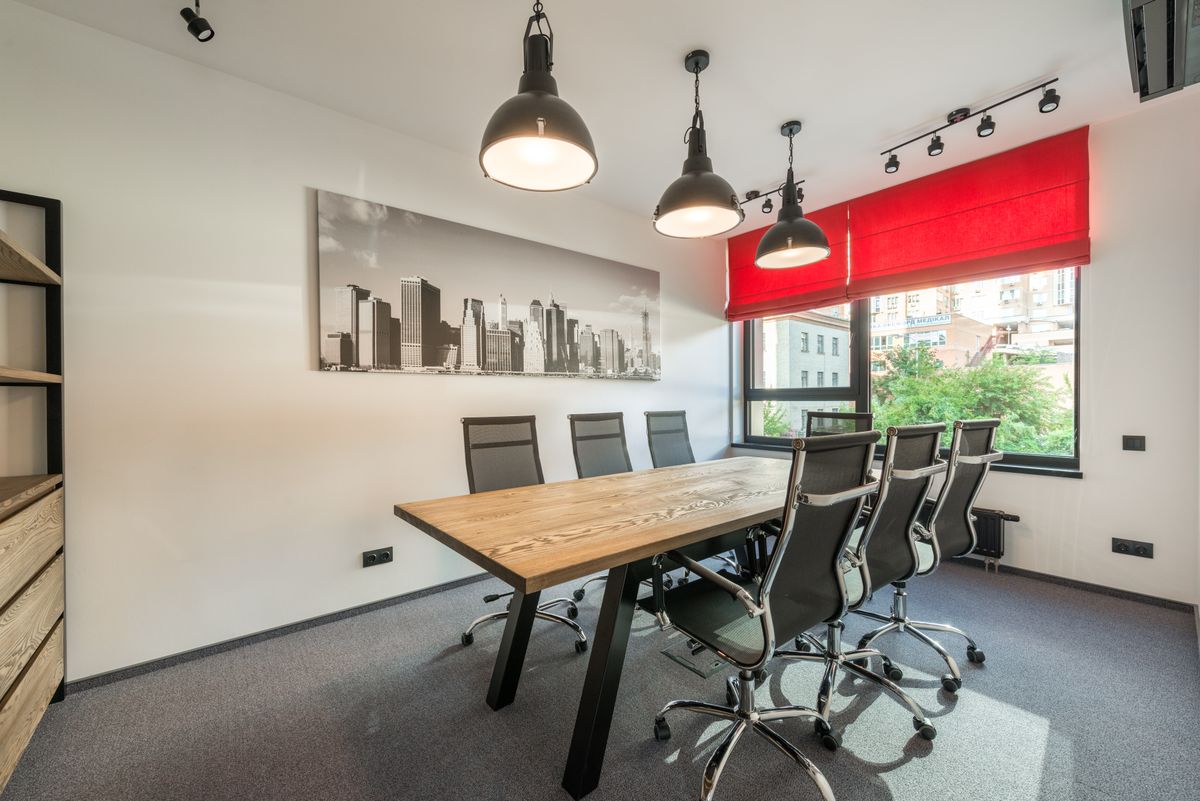
Design meeting rooms and conference spaces with suitable furniture, lighting, storage, screens and professional finishes.
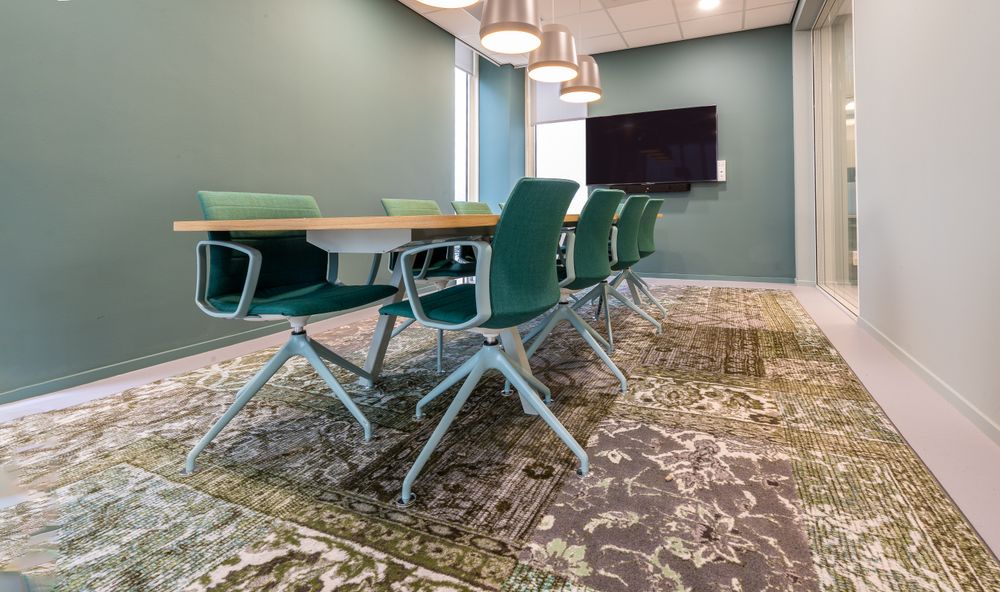
Reception & Waiting Areas
Create a welcoming first impression with reception counters, comfortable seating, lighting, feature walls and brand-focused décor.
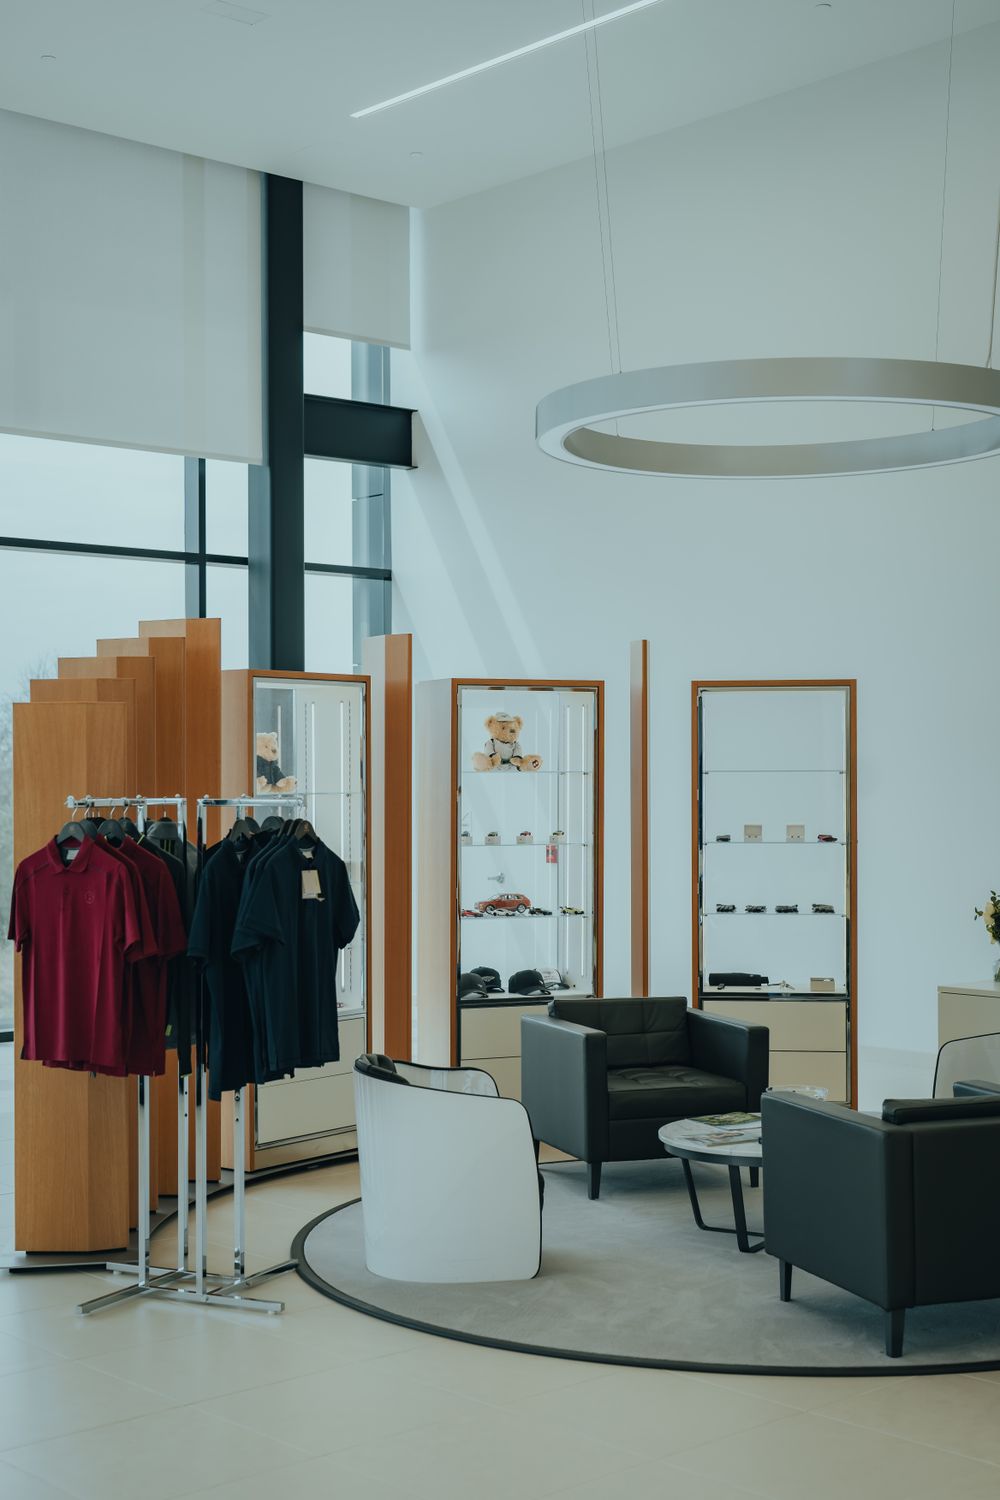
Customer-Facing Commercial Spaces
Develop interiors that combine customer comfort, organized displays, clear movement and a consistent visual identity.
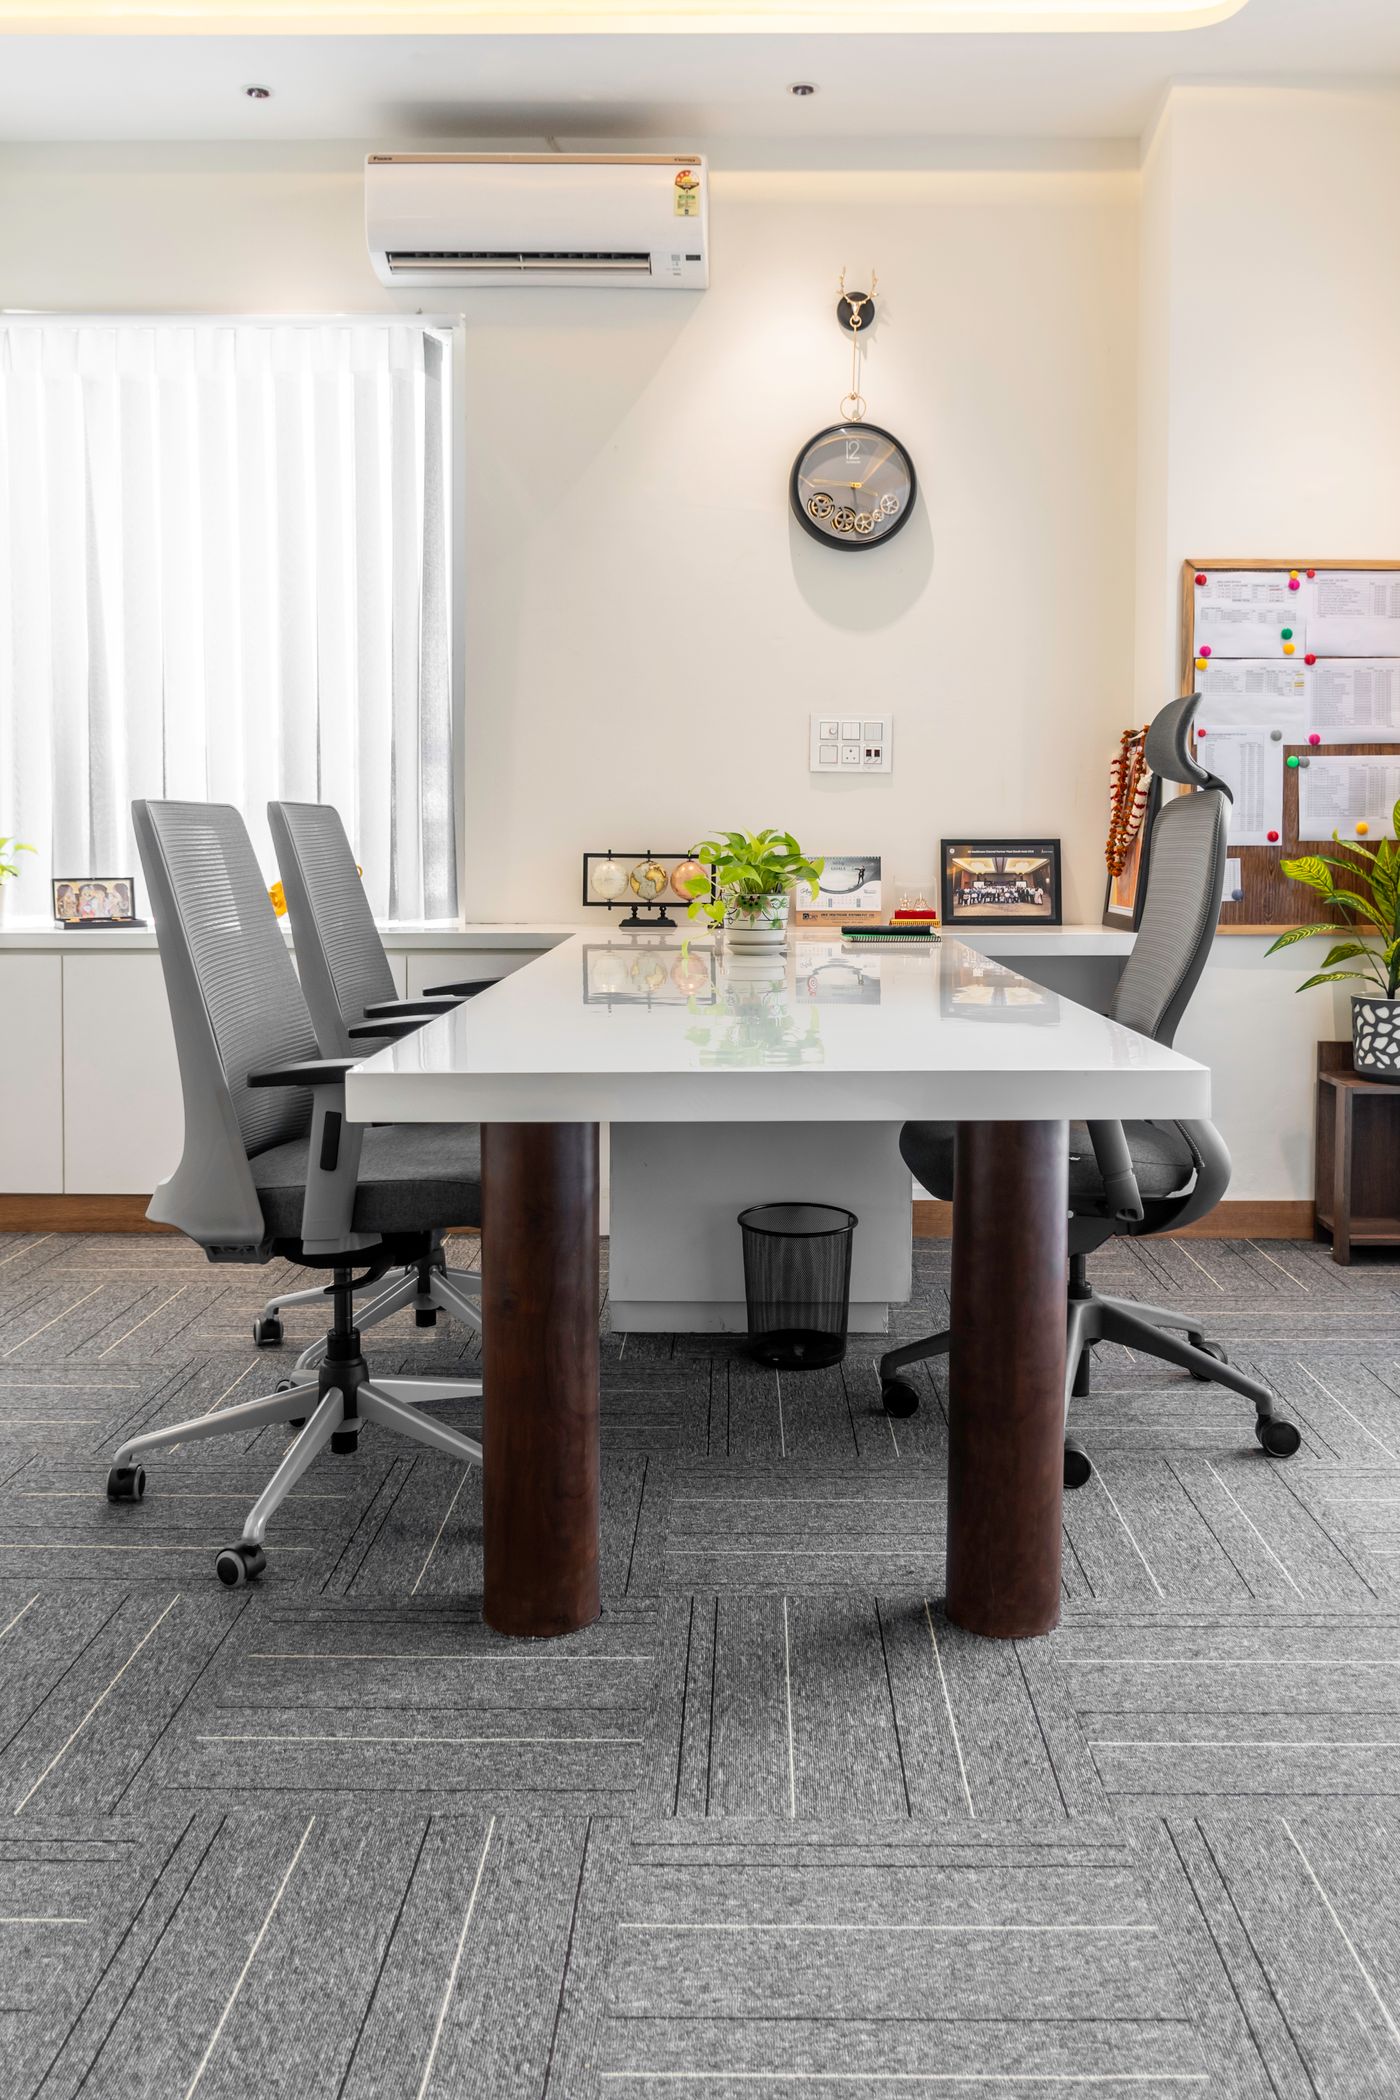
Professional Office Interior Design in Pune & PCMC
Plan an office that supports focused work, meetings, collaboration and day-to-day operations. Radhe Interiors can coordinate interior design elements from the entrance and reception to work areas, cabins, conference rooms and storage.
Practical desk layouts with storage and circulation planning.
Private work areas planned around available floor space.
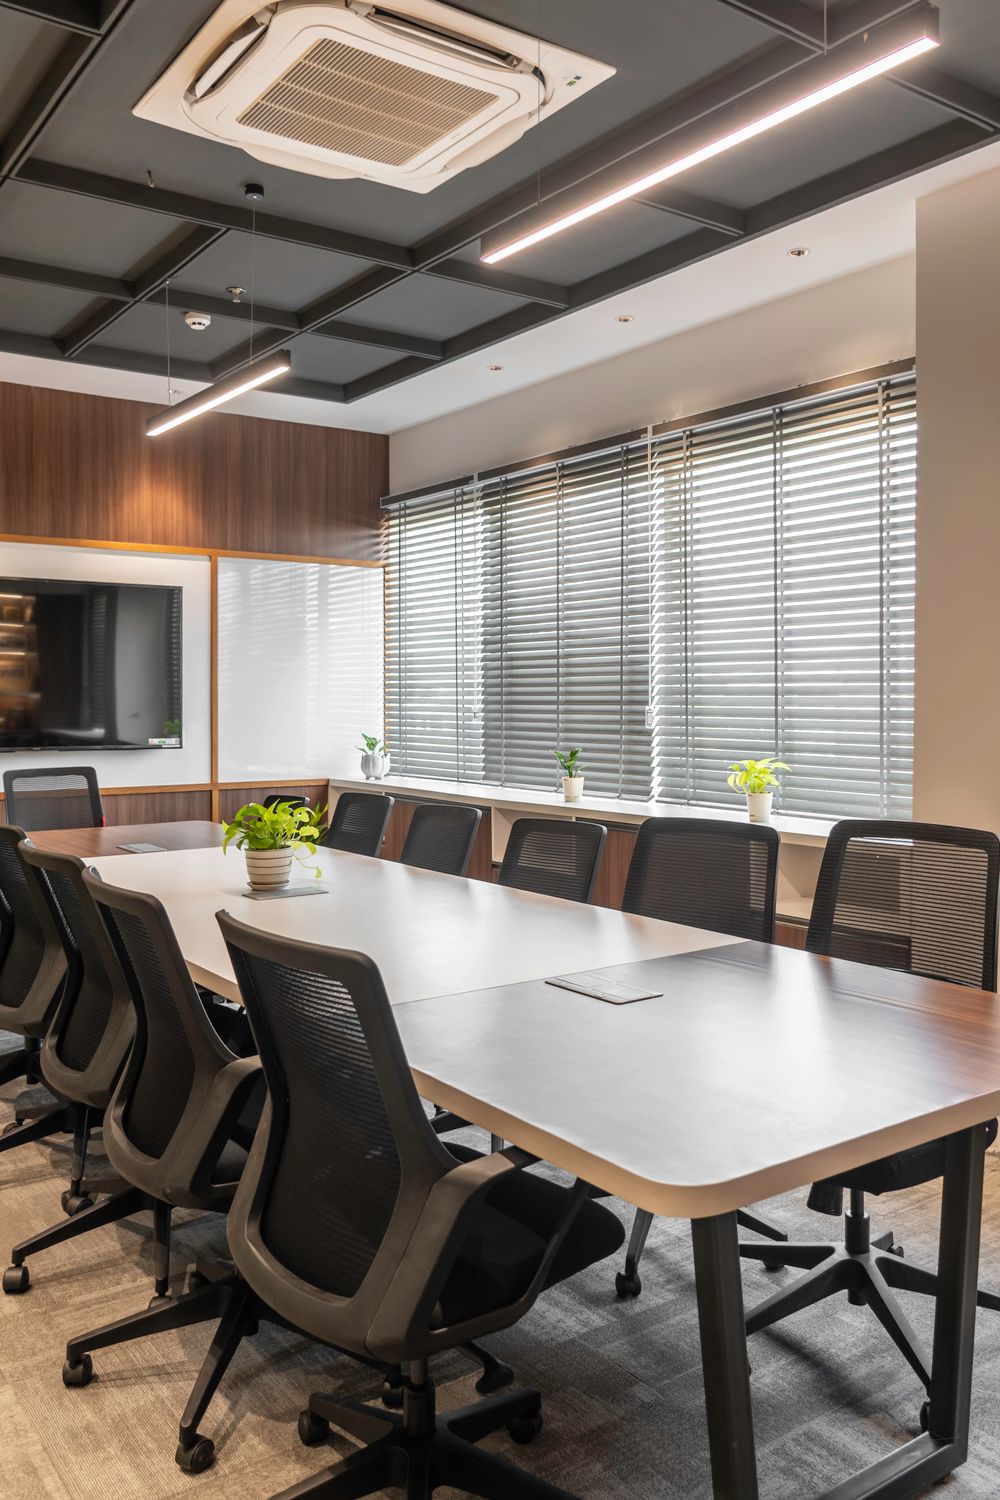
Professional spaces for meetings, presentations and discussions.
Welcoming entry areas with counters, seating and feature walls.
Shop & Showroom Interiors Designed Around Customer Experience
Retail interiors need to make products easy to see, access and understand while keeping the space comfortable and organized.
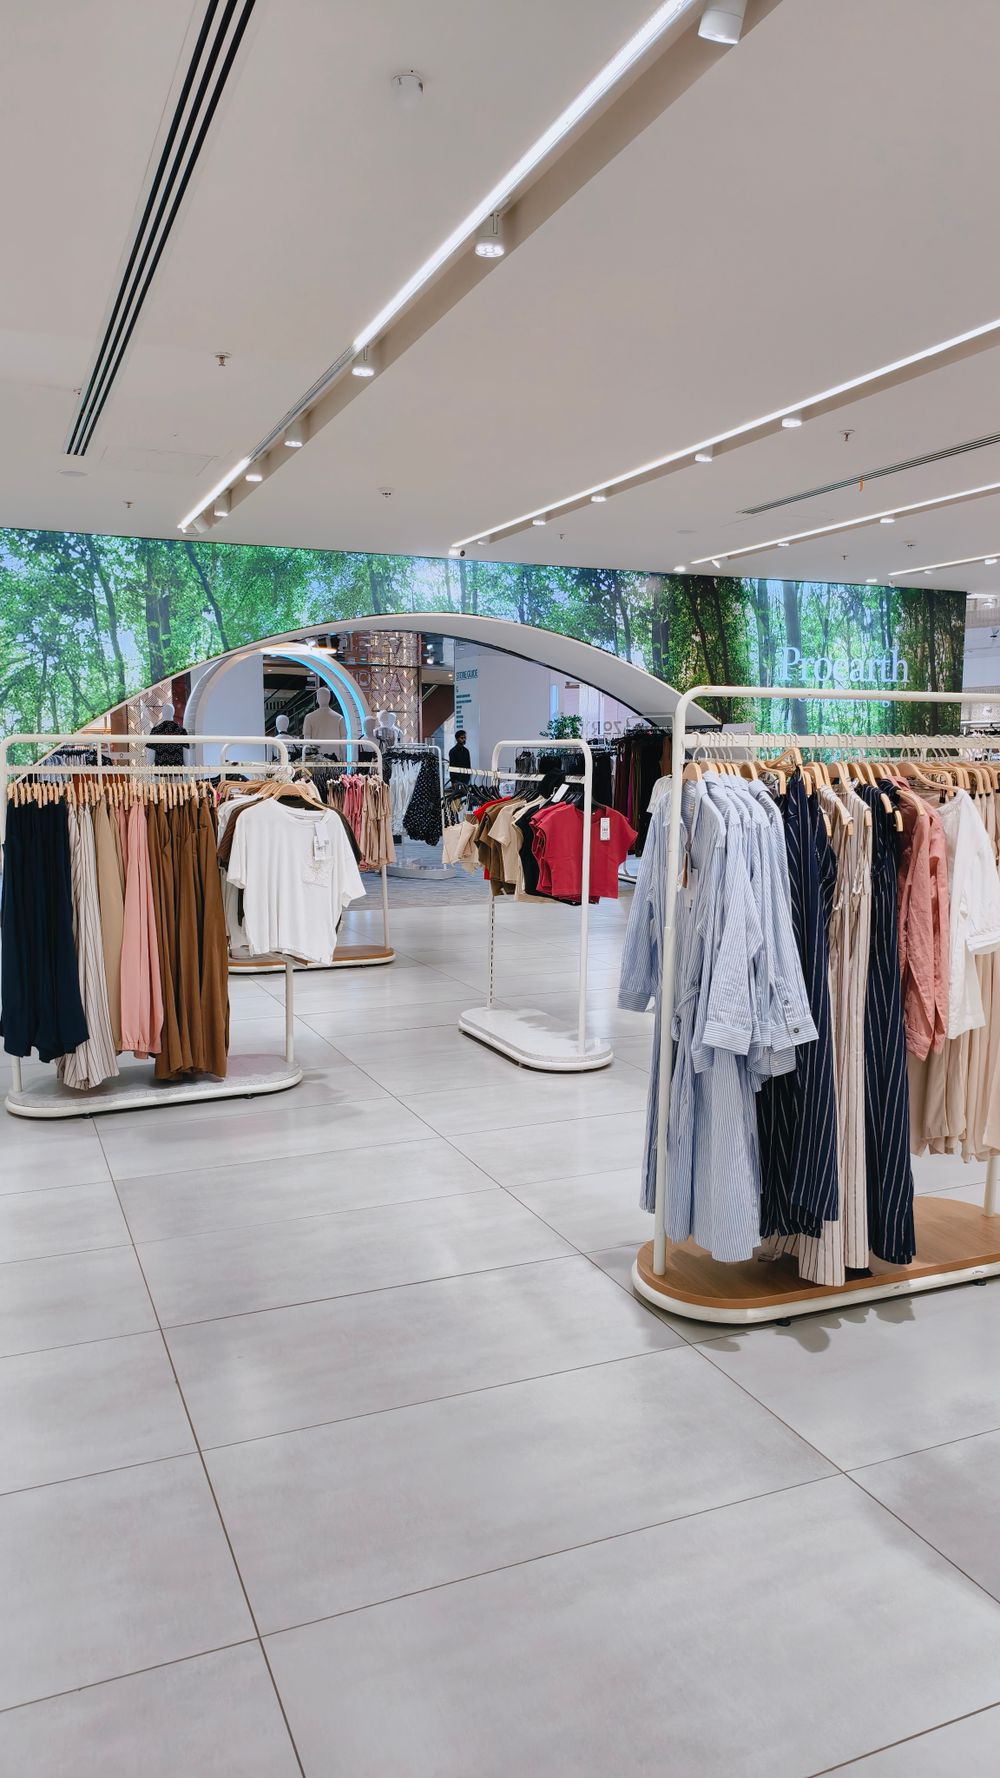
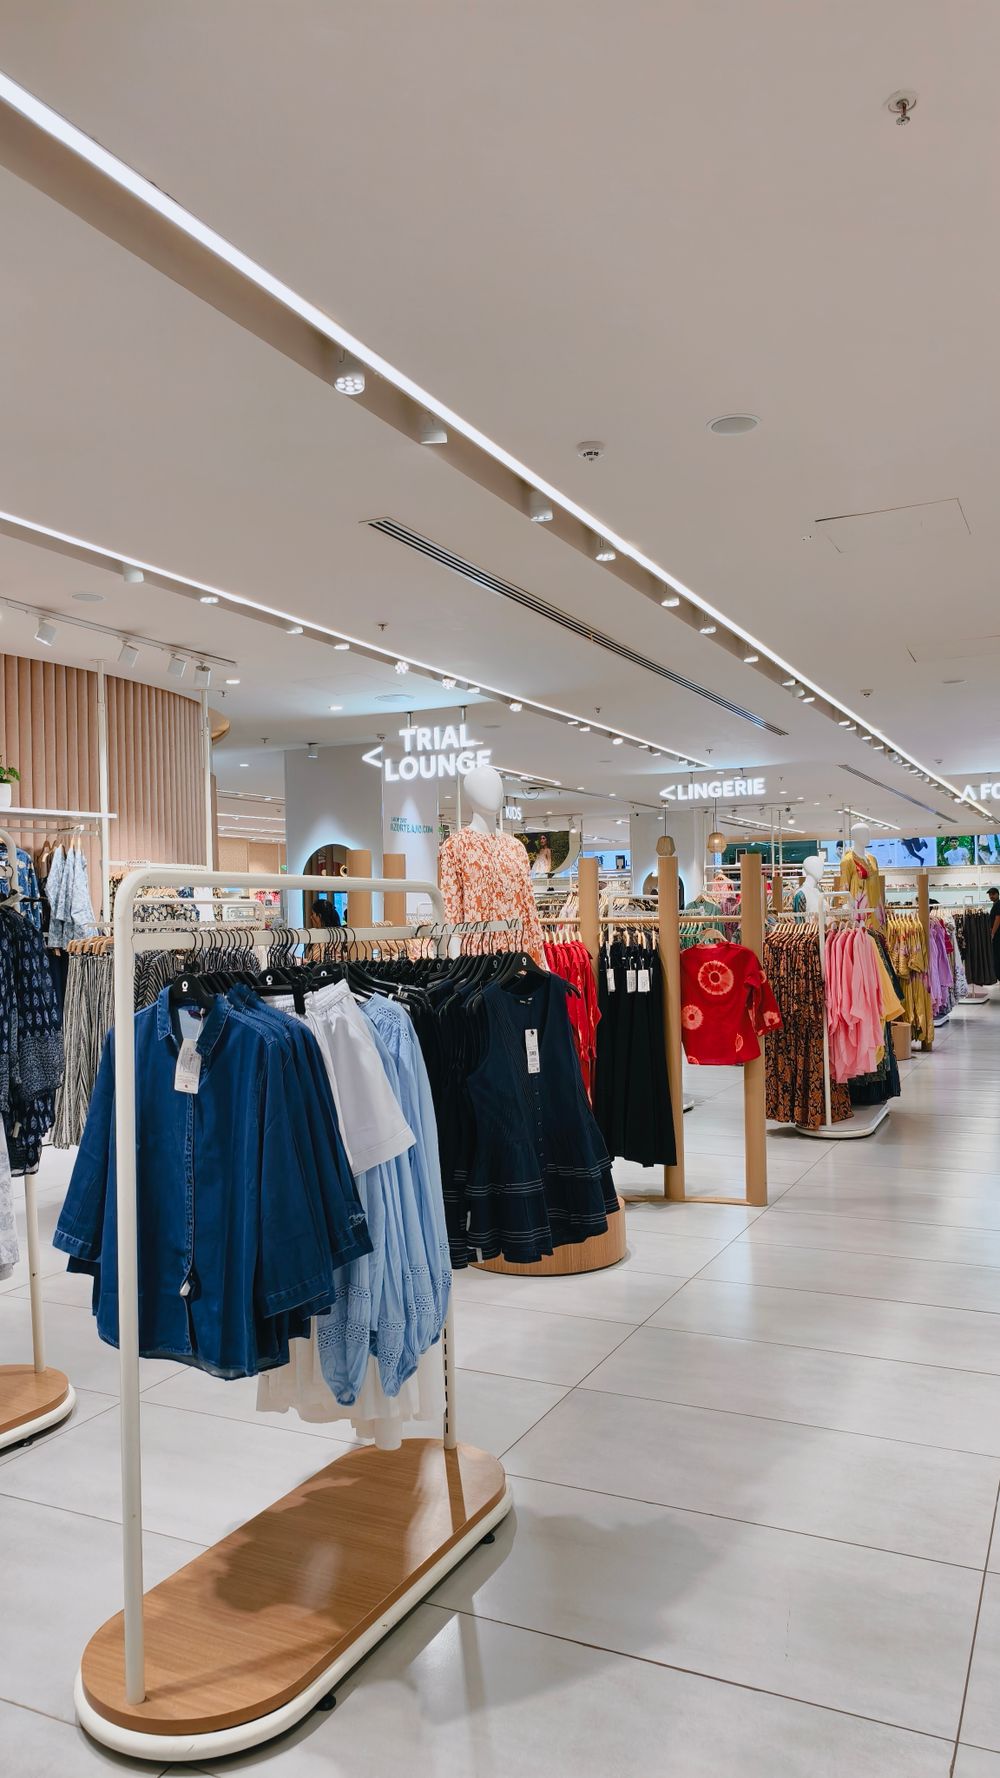
Retail Display Planning
Product display zones planned for visibility, movement and practical day-to-day store operations.
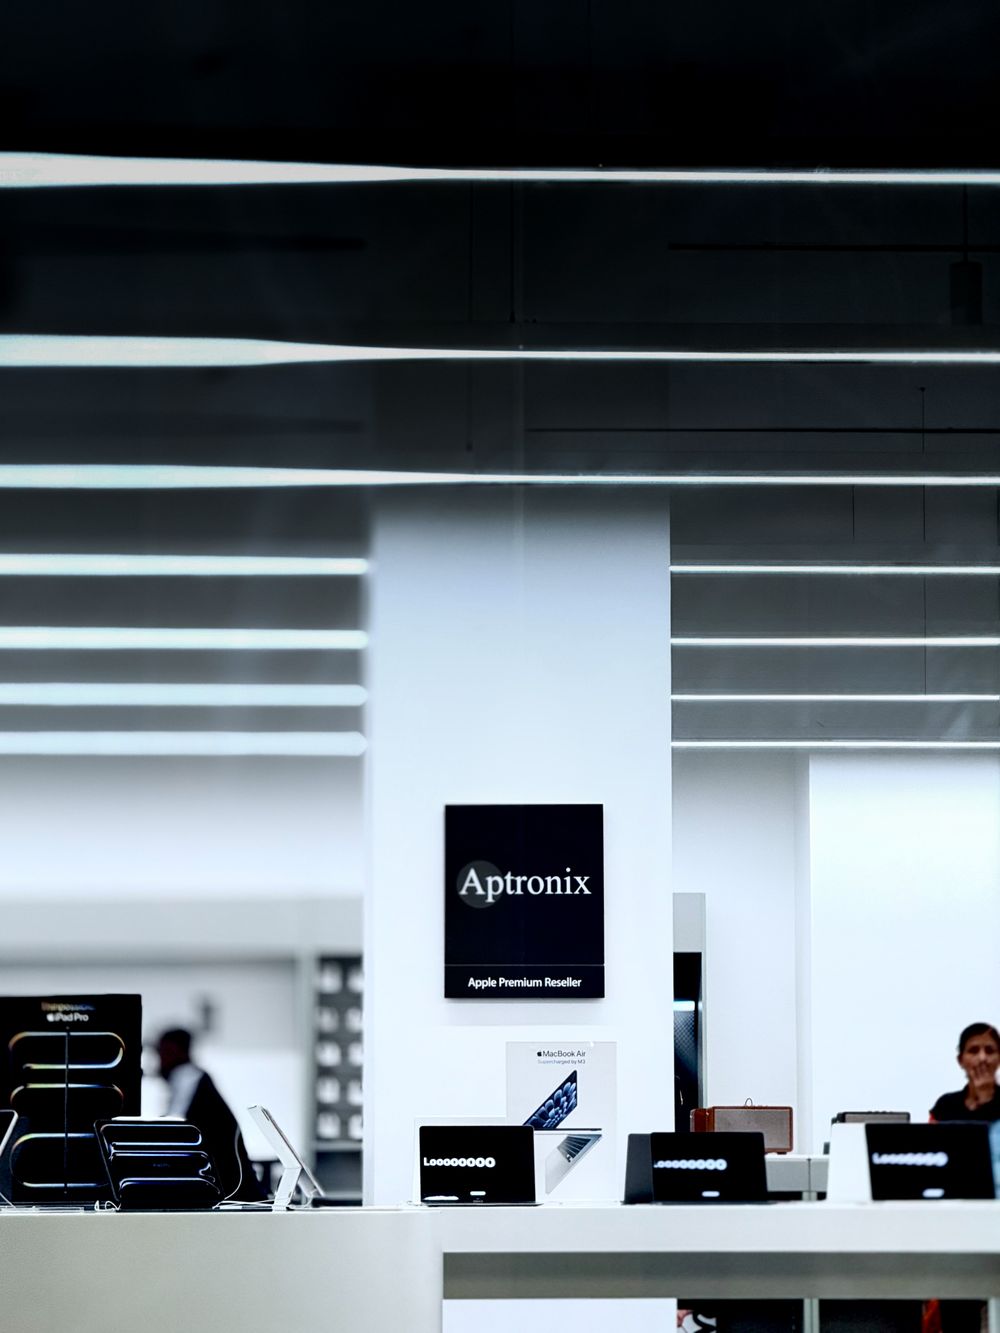
Showroom Display Areas
Customized display systems and furniture designed around products, customer movement and available space.
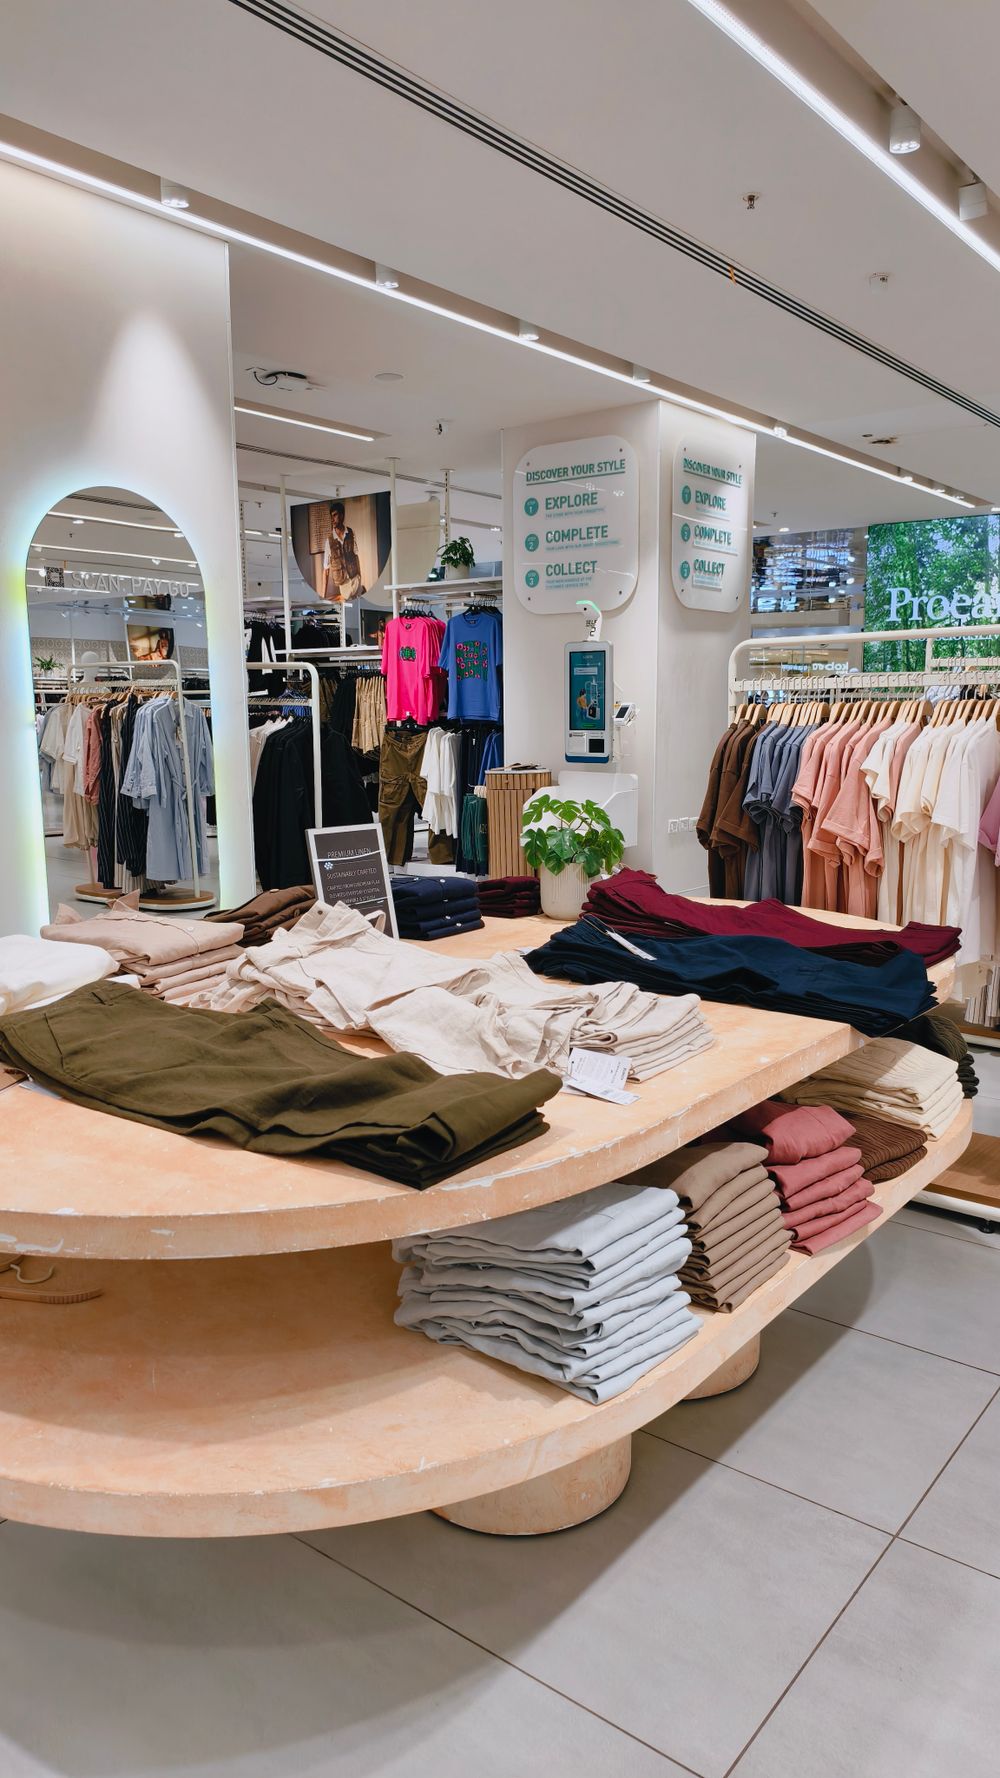
Commercial Décor & Finishes
Walls, ceilings, lighting, flooring and décor selected to create a cohesive commercial environment.
Customized Furniture for Commercial Spaces
Furniture plays an important role in how a commercial space works. We provide customized solutions based on the dimensions, layout and functional requirements of your property.
- Office workstations and desks
- Reception counters
- Storage cabinets and shelves
- Conference tables
- Display counters and units
- Commercial seating and furniture planning
- Customized wall storage
- Office furniture solutions
Complete Commercial Interior Design Elements
Coordinate the major interior components together instead of treating each part as a separate requirement.
False Ceiling
Ceiling designs planned with lighting and the overall commercial interior concept.
False Ceiling ServicesInterior Lighting
Layered lighting solutions for work areas, displays, reception and customer-facing spaces.
Lighting DesignWall Paneling
Feature walls and wall finishes that add visual character and support the commercial design language.
Wall PanelingFlooring
Practical flooring solutions selected around the use and character of the commercial property.
Flooring ServicesGlass & Aluminium
Glass and aluminium solutions for partitions, doors, windows and contemporary commercial spaces.
Glass WorkPainting & Finishing
Professional painting and finishing work to complete the commercial interior with a consistent appearance.
Painting ServicesModern Commercial Interior Design Ideas
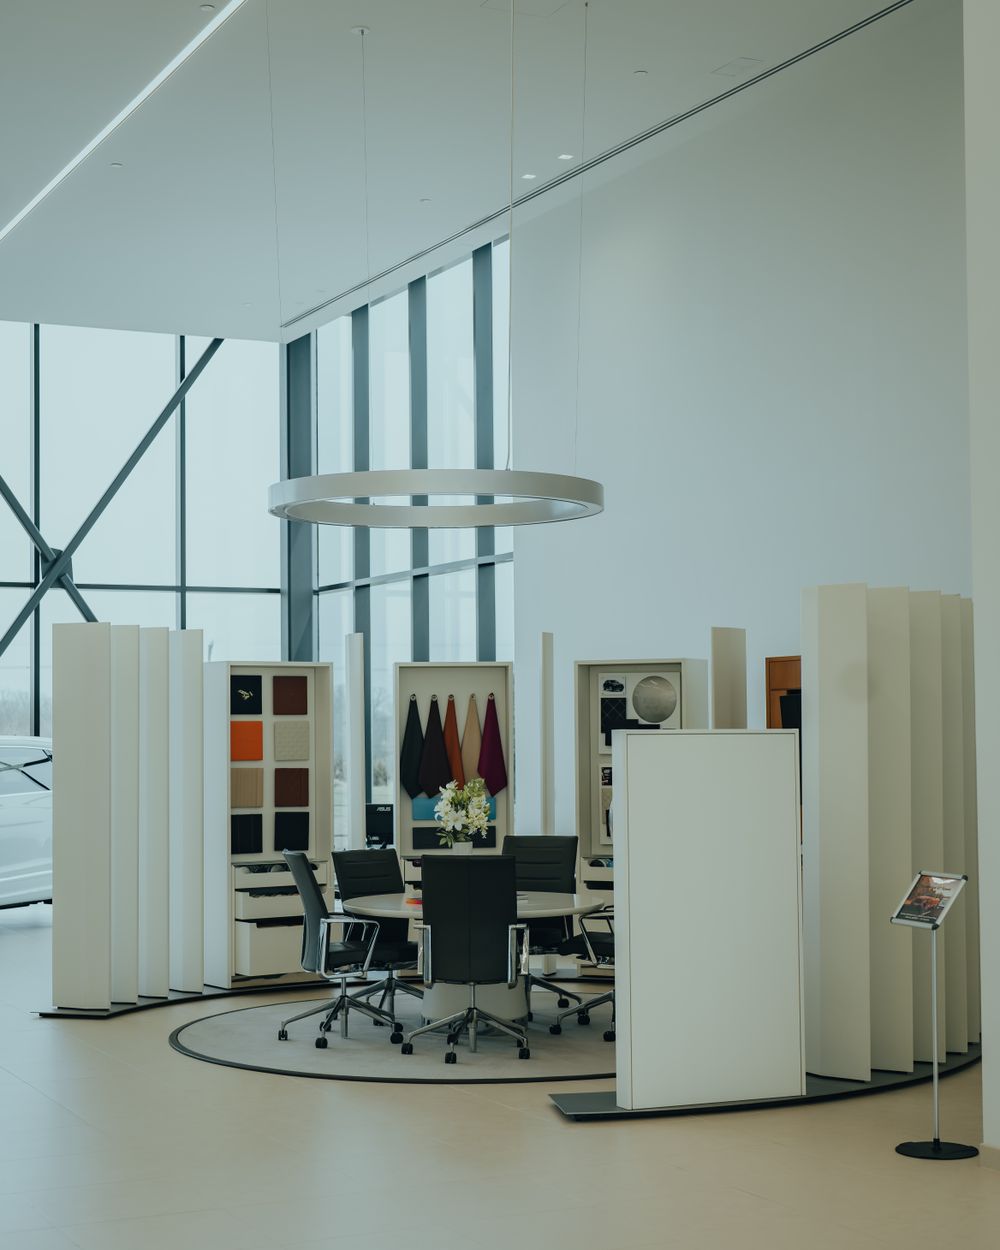
From professional office environments to customer-facing retail spaces, every commercial interior can be planned around the character and requirements of the business.
Complete Interior Support for Your Commercial Project
Explore related Radhe Interiors services that can be coordinated with your commercial interior project.
How We Plan Your Commercial Interior Project
A structured process helps align the design, requirements, materials and execution before the project moves forward.
Requirement Discussion
Understand your business, space, preferred design style, functional requirements and project priorities.
Site Assessment
Review the available space, dimensions, existing conditions and practical requirements.
Design Planning
Develop the space planning, furniture arrangement, finishes, lighting and overall interior direction.
Execution
Coordinate the required interior, furniture, civil and finishing work according to the approved plan.
Finishing & Handover
Complete the finishing details and prepare the commercial space for use according to the project scope.
Commercial Interior Design Across Pune & PCMC
Radhe Interiors provides commercial interior design and related interior services across Marunji, Hinjewadi, Wakad, Punawale, Tathawade, Ravet, Baner and nearby Pune areas.
Commercial Interior Design FAQs
Common questions about planning commercial interiors with Radhe Interiors.
What commercial interior design services does Radhe Interiors provide?
We provide commercial interior design solutions for offices, shops, showrooms and other business spaces, along with furniture, ceilings, lighting, flooring, painting, wall treatments and related interior improvement work.
Do you provide office interior design in Hinjewadi and PCMC?
Yes. Radhe Interiors provides commercial and office interior solutions across Hinjewadi, Marunji, Wakad, Punawale, Tathawade, Ravet, Pimpri-Chinchwad, PCMC and nearby Pune areas.
Can you design both small and large commercial spaces?
Commercial interiors can be planned according to the available floor area, business requirements, furniture needs, customer flow and functional priorities of the property.
Can commercial furniture be customized?
Yes. Customized workstations, reception counters, storage units, display furniture, shelves and other furniture solutions can be planned around the dimensions and requirements of the space.
Do you handle civil and finishing work?
Depending on the project scope, related services can include civil, electrical, plumbing, painting, flooring, ceiling, glass, aluminium, carpentry and other finishing requirements.
How can I discuss my commercial interior project?
Contact Radhe Interiors with your location, approximate space, business type and requirements. Our team can discuss the project scope and the next steps.
Planning a Commercial Interior Project in Pune?
Create a professional and functional commercial environment with customized interior design, furniture and home improvement solutions from Radhe Interiors.
“`