Modular Kitchen Design & Installation in Marunji, Hinjewadi, PCMC & Pune
Create a modern, organized and functional kitchen with customized modular kitchen design and installation from Radhe Interiors. We plan kitchen spaces around your layout, storage requirements, lifestyle, appliances and preferred design.

Modern Modular Kitchens Planned for Everyday Living
A well-planned kitchen should be easy to use, comfortable to move around and organized according to the way your family cooks, stores and uses everyday essentials.
Radhe Interiors provides modular kitchen design and installation services for homes in Marunji, Hinjewadi, Wakad, Punawale, Tathawade, Ravet, Baner, Ghanvaje, Pimpri-Chinchwad, PCMC and nearby Pune areas.
Smart Layout
Plan your kitchen around movement, work zones, appliances and available space.
Better Storage
Organize cookware, groceries, appliances and daily essentials with practical storage planning.
Modern Finishes
Choose finishes and design details that complement the overall style of your home.
Professional Installation
Coordinate installation with attention to alignment, functionality and finishing.
Kitchen Layouts Planned for Your Space
Different homes require different kitchen layouts. The available space, movement, storage, appliances and working areas all influence the right kitchen plan.
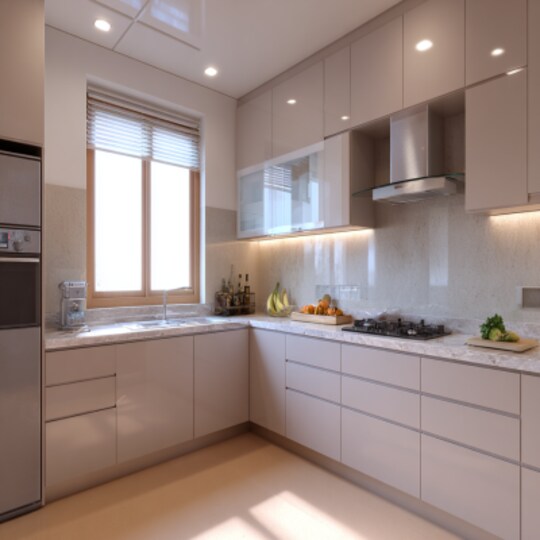
L-Shaped Modular Kitchen
An efficient layout for many homes, providing practical corner storage and comfortable working zones.
Discuss Your Kitchen →
Parallel Modular Kitchen
A practical option for longer kitchen spaces where work areas and storage can be arranged along opposite sides.
Explore Interior Design →
U-Shaped Modular Kitchen
A suitable option for spaces that can accommodate three connected working areas with generous counter and storage space.
Complete Home Interiors →
More Than Cabinets: A Complete Kitchen Interior
A modular kitchen works best when storage, work surfaces, appliances, lighting, electrical points and movement are considered together. Our kitchen planning approach focuses on practical everyday use as well as the overall appearance of the space.
- Kitchen layout and space planning
- Base and wall storage cabinets
- Drawer and storage organization
- Appliance placement planning
- Countertop and backsplash coordination
- Kitchen lighting considerations
- Electrical and plumbing coordination
- Installation and finishing work
Explore Modern Kitchen Design Ideas
Take inspiration from different kitchen styles, layouts and storage concepts when planning your own modular kitchen.
Make Better Use of Every Part of Your Kitchen
Good kitchen design is not only about appearance. Storage should be easy to access, countertops should support everyday preparation and appliances should fit naturally into the working areas.
Depending on your kitchen layout and requirements, the design can incorporate practical cabinets, drawers, shelves and dedicated storage areas.
Complete Your Kitchen & Home Interior
A modular kitchen can be planned as part of a wider home interior project. Explore related Radhe Interiors services.
Make Your Modular Kitchen Part of a Complete Interior Plan
If you are planning a new home interior or renovating an existing property, your kitchen can be designed together with wardrobes, furniture, TV units, false ceiling, lighting and other interior elements.
Radhe Interiors provides complete home interior and home improvement services so different areas of your property can be planned around the same lifestyle, space and design requirements.
From Kitchen Planning to Installation
A structured process helps keep the kitchen design aligned with your space, practical requirements and preferred style.
Consultation
Understand your kitchen needs, lifestyle and design preferences.
Site Planning
Review dimensions, layout, access points and practical requirements.
Design
Plan cabinets, storage, work areas, finishes and overall appearance.
Installation
Coordinate modular kitchen installation and related requirements.
Finishing
Complete final adjustments and finishing details.
Modular Kitchen Services Across Pune & PCMC
Radhe Interiors provides modular kitchen design and installation services across Marunji, Hinjewadi, Wakad, Punawale, Tathawade, Ravet, Baner, Laxmi Chowk, Ghanvaje, Pimpri-Chinchwad, PCMC and nearby Pune areas.
Modular Kitchen FAQs
Common questions about modular kitchen design and installation in Pune and PCMC.
What is a modular kitchen?
A modular kitchen is a planned kitchen system made from individual units such as base cabinets, wall cabinets, drawers and other storage components designed and installed according to the available space.
Can you design a modular kitchen for a small kitchen?
Yes. Modular kitchen planning can be adapted to different room sizes. Storage, circulation, appliances and available wall space can all be considered when planning a compact kitchen.
Which kitchen layouts can you design?
Depending on the room dimensions and requirements, kitchen layouts can include L-shaped, parallel and U-shaped arrangements.
Can the modular kitchen be part of a complete home interior?
Yes. A modular kitchen can be planned together with wardrobes, customized furniture, TV units, false ceiling, lighting and other home interior requirements.
Do you provide modular kitchen installation?
Yes. Radhe Interiors provides modular kitchen design and installation solutions based on the requirements of the project.
Do you provide electrical and plumbing work for kitchens?
Electrical and plumbing services are also available as part of the wider home improvement service offering, depending on project requirements.
Which areas do you serve for modular kitchen services?
Radhe Interiors serves Marunji, Hinjewadi, Wakad, Punawale, Tathawade, Ravet, Baner, Laxmi Chowk, Ghanvaje, Pimpri-Chinchwad, PCMC and nearby Pune areas.
How can I get a modular kitchen quote?
You can contact Radhe Interiors to discuss your kitchen size, requirements, preferred design and project details. The team can then discuss suitable options for your space.
Ready to Plan Your Modular Kitchen?
Share your kitchen requirements with Radhe Interiors and discuss a practical modular kitchen design for your home in Pune or PCMC.